
Planning and Construction
We provide complete solutions for the construction industry that connect planning, execution, and asset management in one environment.
TAP provides complete solutions for the construction industry that connect planning, execution and asset management in one environment.
A construction project generates more information than any other undertaking an organization manages. Most of that information does not reach the people who need it in time. Design sits with the consultant. The schedule sits with the planner. Site progress travels by telephone and photograph. Cost sits with accounts, weeks behind the work it measures. Each party holds part of the record. No party holds the whole.
The consequences are measurable in money and in time. Crews build from superseded drawings and completed work is demolished. Variations surface at billing rather than at instruction. Management learns of slippage after the milestone has passed. At completion the site team disperses and the facility staff receive cartons of paper with no record of what was installed. Every one of these losses originates in a single condition: project information held in separate systems that never reconcile.
Configured to How Your Projects Run
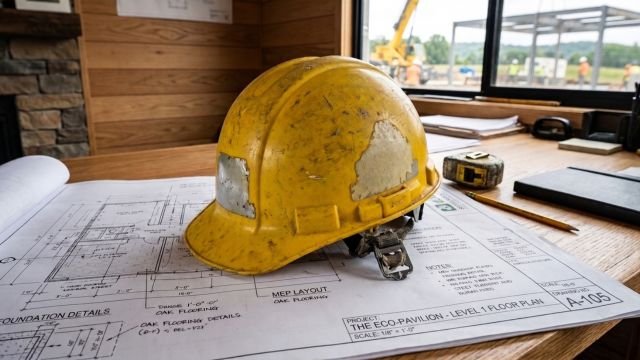
TAP implements construction technology for organizations that build at scale. Implementation begins with your existing method. We document your approval chain, your measurement practice, your contract conditions, and your reporting formats, and the system is configured to match them. Teams continue to work as their contracts require. The record becomes accurate because capture is part of the work rather than an additional task.
The environment is continuous across the asset life. Quantities defined in planning carry through to measurement at site. Progress recorded at site drives certification and updates the programme. Equipment installed on site enters the asset register at handover. One record serves design, execution, and operation, and every party reads the same version of it.
TAP is independent of any single vendor. Platform selection follows the project: contract type, portfolio size, budget and the capability of the staff who will operate it. Where licenses or an ERP are already in place, we build on them rather than create a parallel system.
What We Deliver
One environment across the asset life
Design and Planning
The model, the schedule, and the quantities are held together. The plan issued to site is the plan the designers approved.
- BIM model coordination with clash detection before work reaches site
- Drawing registers with version control and controlled issue
- Quantity takeoff linked to the BOQ and the cost plan
- Programme and schedule management to activity level
- Tender and procurement documentation produced from the same data
Site Execution
Progress, quality, and cost are captured where the work occurs, on mobile devices that operate without a stable connection.
- Daily progress capture with photographs and location against the programme
- QA and QC checklists, inspection requests, and snag lists closed on record
- RFI, variation, and instruction registers with owners and deadlines
- Material receipt, consumption, and store control at every site
- Measurement and interim payment certificates raised from verified progress
Asset Management
The completed facility is handed over as structured data. Operations staff receive a working record of what was installed.
- As built model and drawing set reconciled against installed work
- Asset register with make, model, warranty, and location of every item
- Preventive maintenance schedules generated from the asset register
- Work order and complaint handling for the facility team
- O and M manuals, test certificates, and guarantees held in one place
Common Data Environment
Every Document Has One Status and One Owner
Project information is managed in a common data environment aligned with ISO 19650. Each drawing, model and specification moves through controlled states, so crews never build from superseded information.
- State 1
Work in Progress
Developed by its authoring team and not yet released.
- State 2
Shared
Released to other disciplines for coordination and review.
- State 3
Published
Approved and formally issued for construction use.
- State 4
Archived
Retained as the historical record for traceability and audit.
- Naming conventions
- Revision control
- Suitability status
- Permissions
- Audit trail
- Federated models
The Working Parts
What Your Teams Use Every Day
Working modules carry information from the design office to the site and on to the facility team.
- 01
Document Control
Every drawing, specification and revision held in one register under controlled issue. Superseded sheets are withdrawn on the day they are replaced.
- 02
BIM Coordination
Architectural, structural and services models federated and checked for clashes, resolved on screen at a fraction of the cost of resolving them on site.
- 03
Schedule Control
Programs maintained against actual progress. Delays and their causes are visible while recovery is still possible, and time claims rest on recorded fact.
- 04
Site Capture
Progress, inspections and snags captured on mobile devices with photographs and location, working offline and synchronizing when signal returns.
- 05
Cost & Billing
Measurement, variations and interim payment certificates raised from verified quantities and reconciled against the cost plan.
- 06
Asset Handover
As-built records, asset registers, warranties and maintenance schedules passed to the facility team as a working system on the day the project closes.
| Approval Hierarchy | Each document routed to the right authority level, with every decision recorded. |
|---|---|
| Measurement Book | Quantities measured on site and entered against the BOQ item. |
| Interim Payment Certificate | Certified amounts generated directly from verified measurement. |
| Variation Approval | Changes priced, approved and linked to the instruction that caused them. |
| Audit Record | A complete trail from design quantity to payment. |
Every Certified Amount Traces to a Verified Quantity
Public sector projects are configured around formal procedure. Approval hierarchies, measurement books, interim payment certificates and variation approvals are structured so that the record satisfies audit without a separate reconciliation exercise.
The TAP Way
Phases, Each With a Defined Result
Implementation is staged so results are proven on one project before the system extends across the portfolio.
| Phase | What we do | Result |
|---|---|---|
| P1 | Assess the Information FlowWe document your approval chain, measurement practice and reporting formats, and walk the site. Every point where information stalls between design, execution and accounts is recorded. | A written assessment of your project information flow, with gaps identified before any platform is selected. |
| P2 | Configure to Your MethodApproval steps, document registers, cost codes and report formats are set to your contracts and practice, and connected to the ERP or accounting system in service. | A configured system your teams recognize, producing the reports management already reads. |
| P3 | Deploy on One ProjectDeployment begins on a single project under live conditions. Forms, workflows and reports are refined against real revisions, inspections and billing cycles. | Measured results from your own project before any commitment to a portfolio rollout. |
| P4 | Extend and SupportThe system extends across the portfolio in planned stages. Engineers, storekeepers and office staff are trained to operate it independently. | A portfolio running on one system, operated by your own staff and supported by TAP. |
Site Works
The Works Behind Every System
For TAP’s security, surveillance and infrastructure programs, the same planning discipline governs the works that put each system on the ground.
- Plan
Planning & Design
Site surveys, device layouts on the city map, drawings and BOQs.
- Civil
Civil & Trenching
Foundations, poles, gantries, ducting and fiber routes, with permits in hand.
- Power
Power, UPS & Earthing
Power supply, UPS, solar backup and earthing at every field site.
- Fit-Out
Control Room Build-Out
Control rooms, equipment rooms and operator positions completed and commissioned.
Site Works
The Works Behind Every System
For TAP’s security, surveillance and infrastructure programs, the same planning discipline governs the works that put each system on the ground.
ERP & Accounting
Certified amounts, commitments and cost codes passed to finance without re-entry.
Scheduling Tools
Programs exchanged with established planning software, updated from site progress.
Design Authoring
Models and drawings received from design tools in open formats such as IFC.
GIS
Site locations, routes and installed assets placed on the city map.
Asset & Maintenance Systems
Handover data loaded directly into the facility team's maintenance system.
Reporting
Dashboards for management, built from the same verified record.